
HEIDELBERG GATEWAY
11 Yarra Street
HEIDELBERG VIC 3084
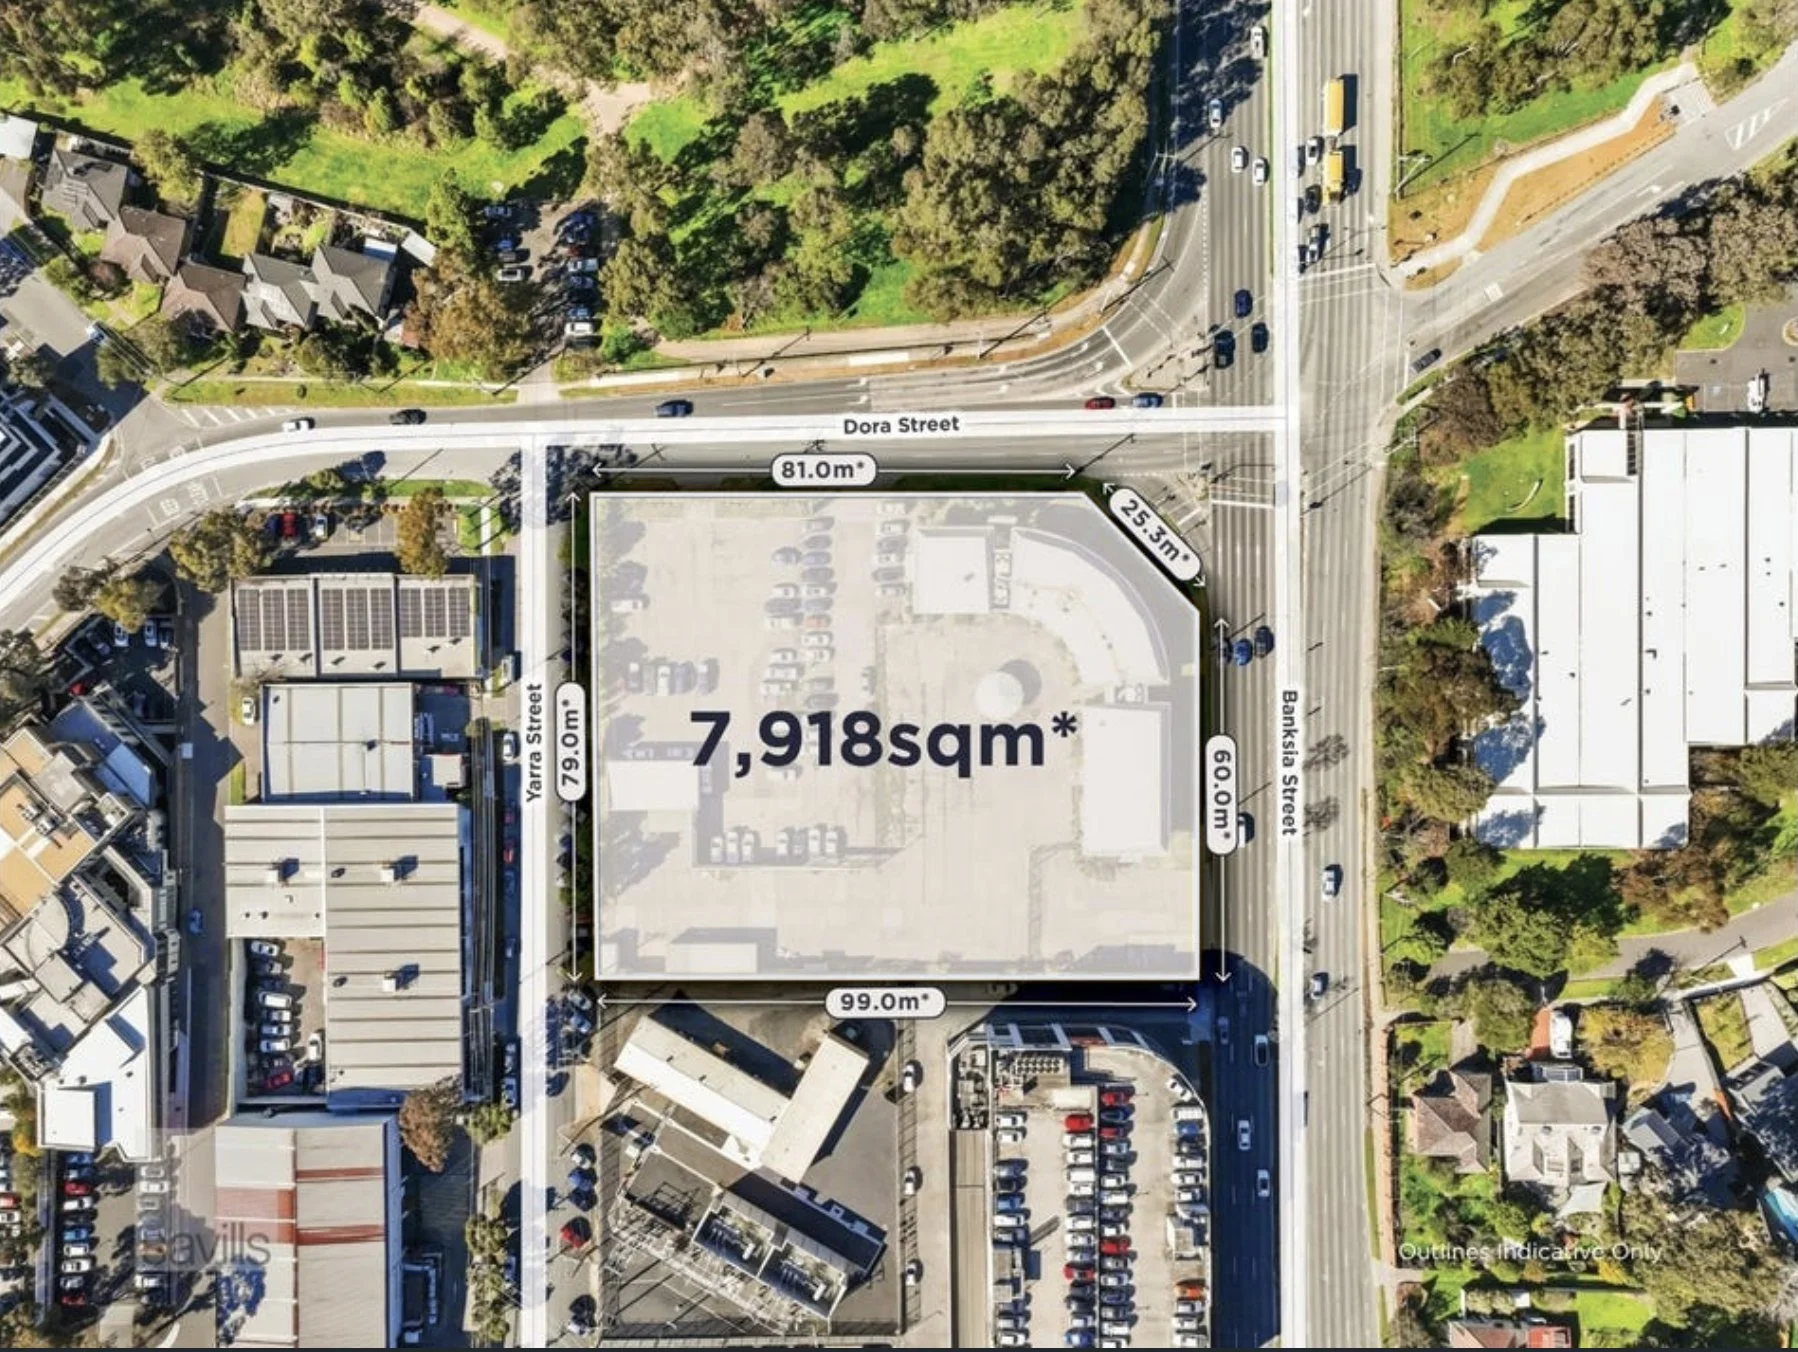
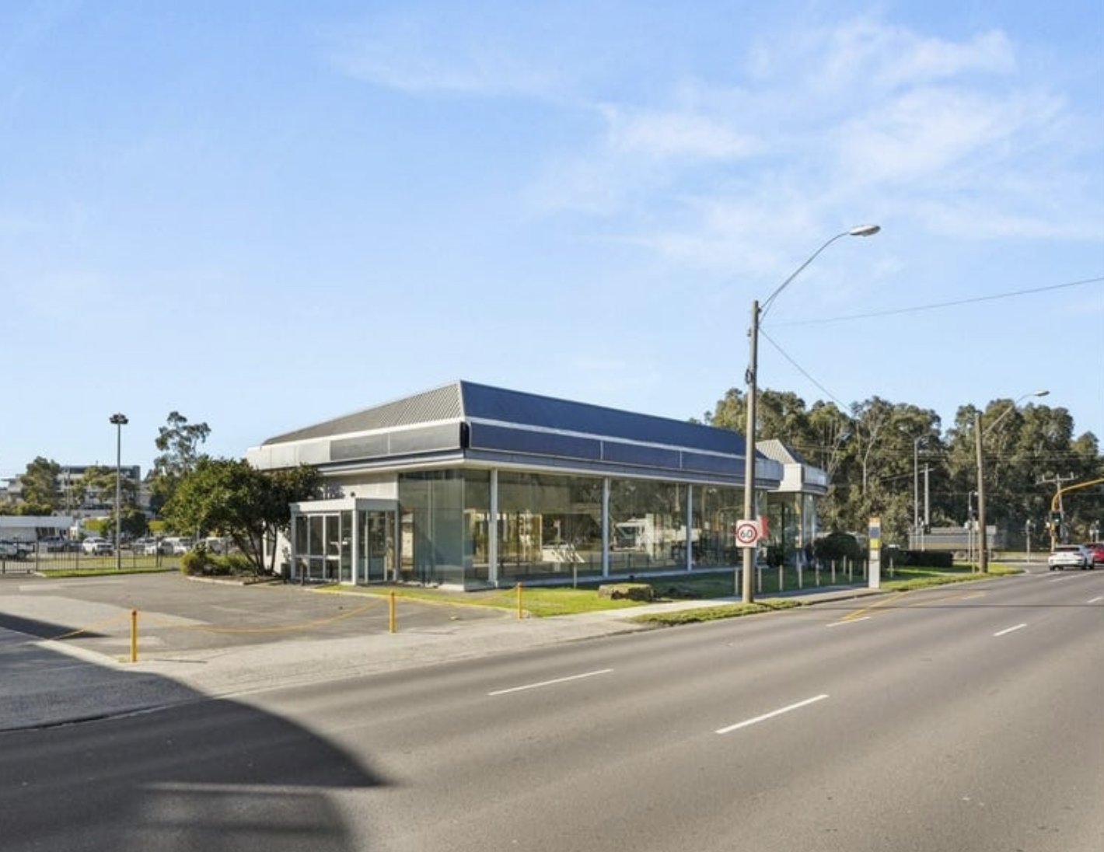
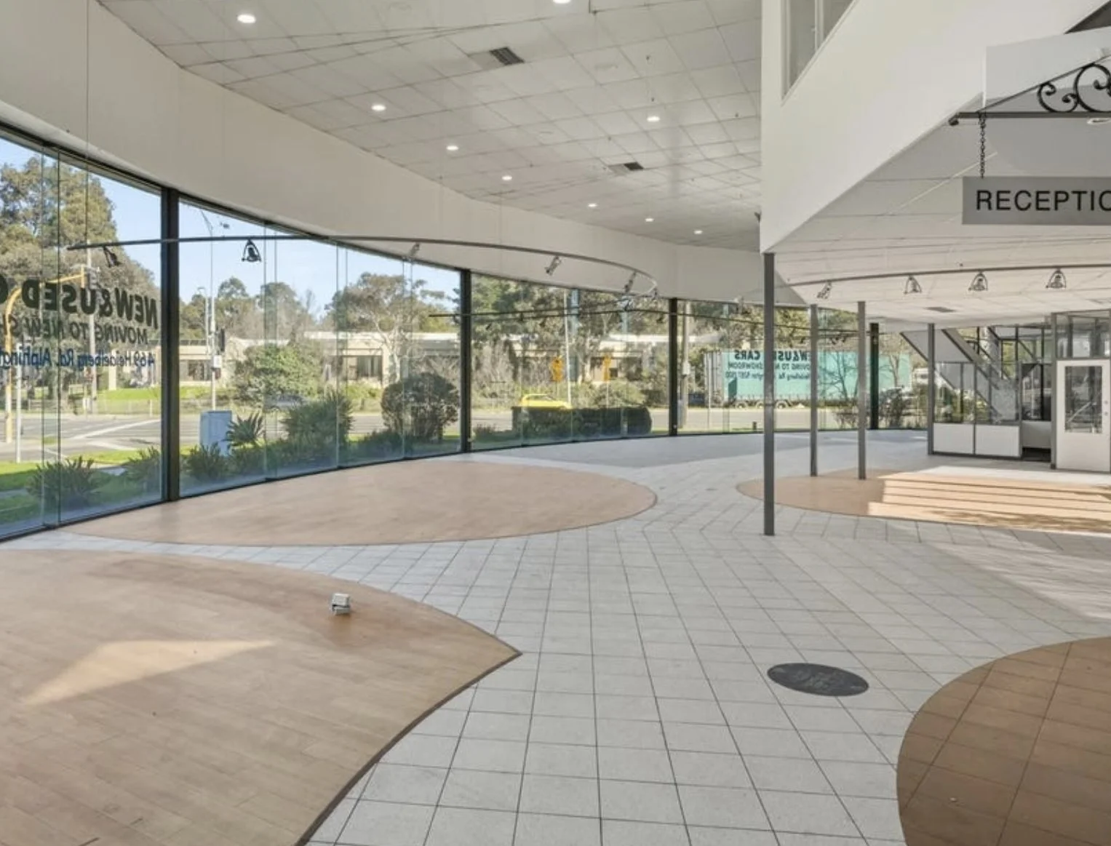
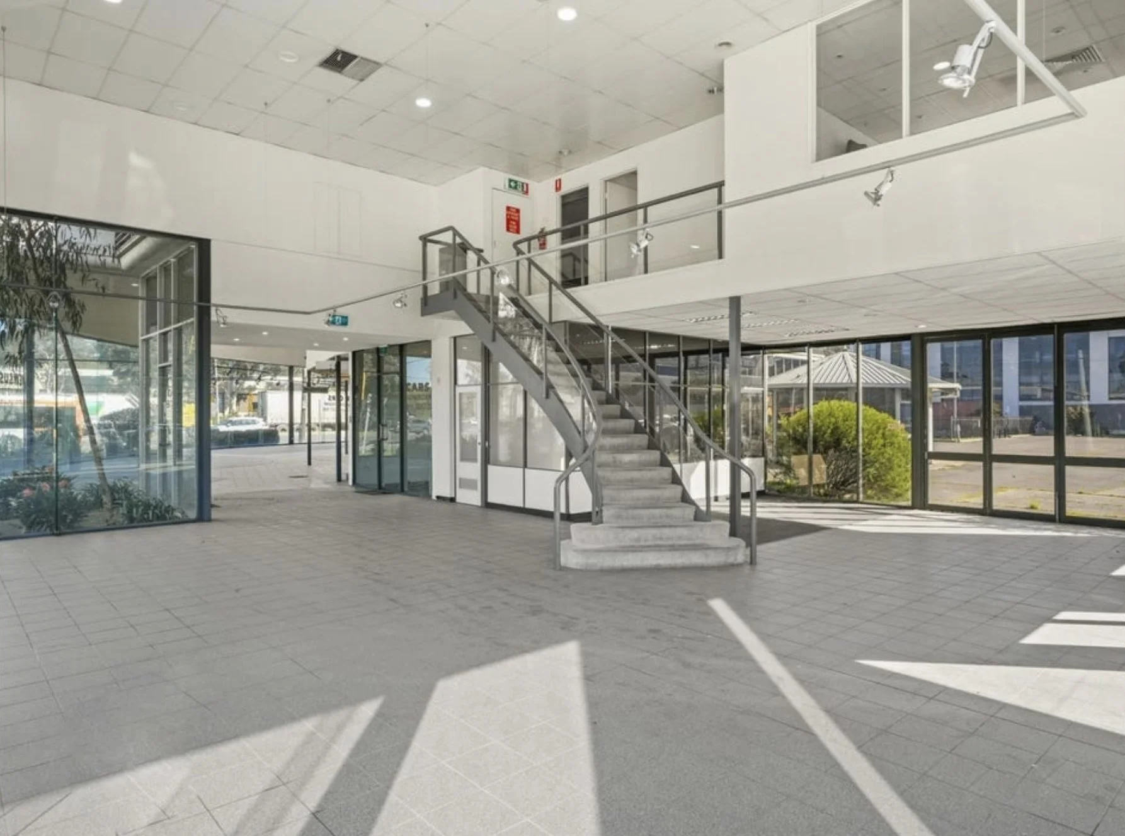
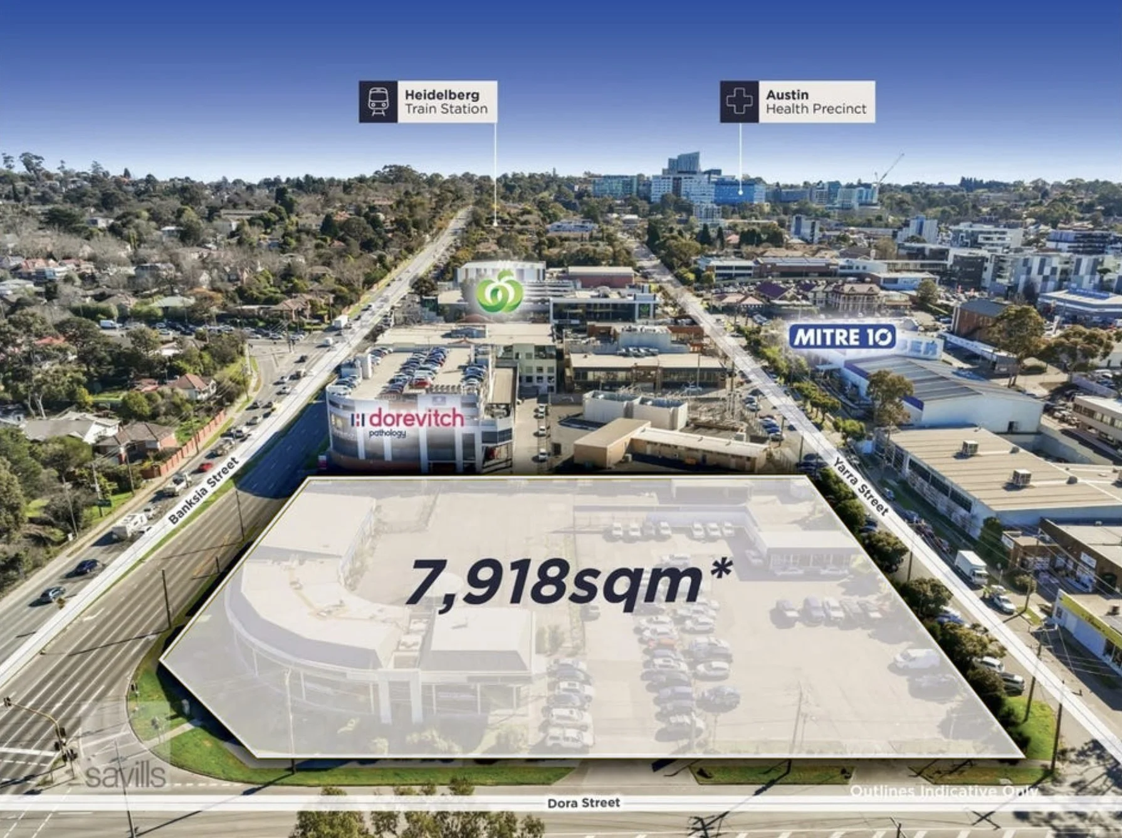
A triple-frontage corner landholding in the Heidelberg Major Activity Centre — an existing 1,022sqm* showroom with mezzanine office, plus 6,896sqm* of sealed hardstand.
A flexible offering
Take the whole corner — or just the half you need.
Lease the full 7,918sqm* site, or around half — the showroom and mezzanine with its share of hardstand, or a sealed yard with its own street frontage. Either way you get three-street exposure, signage and parking at the door. Configured to suit, subject to agreement.
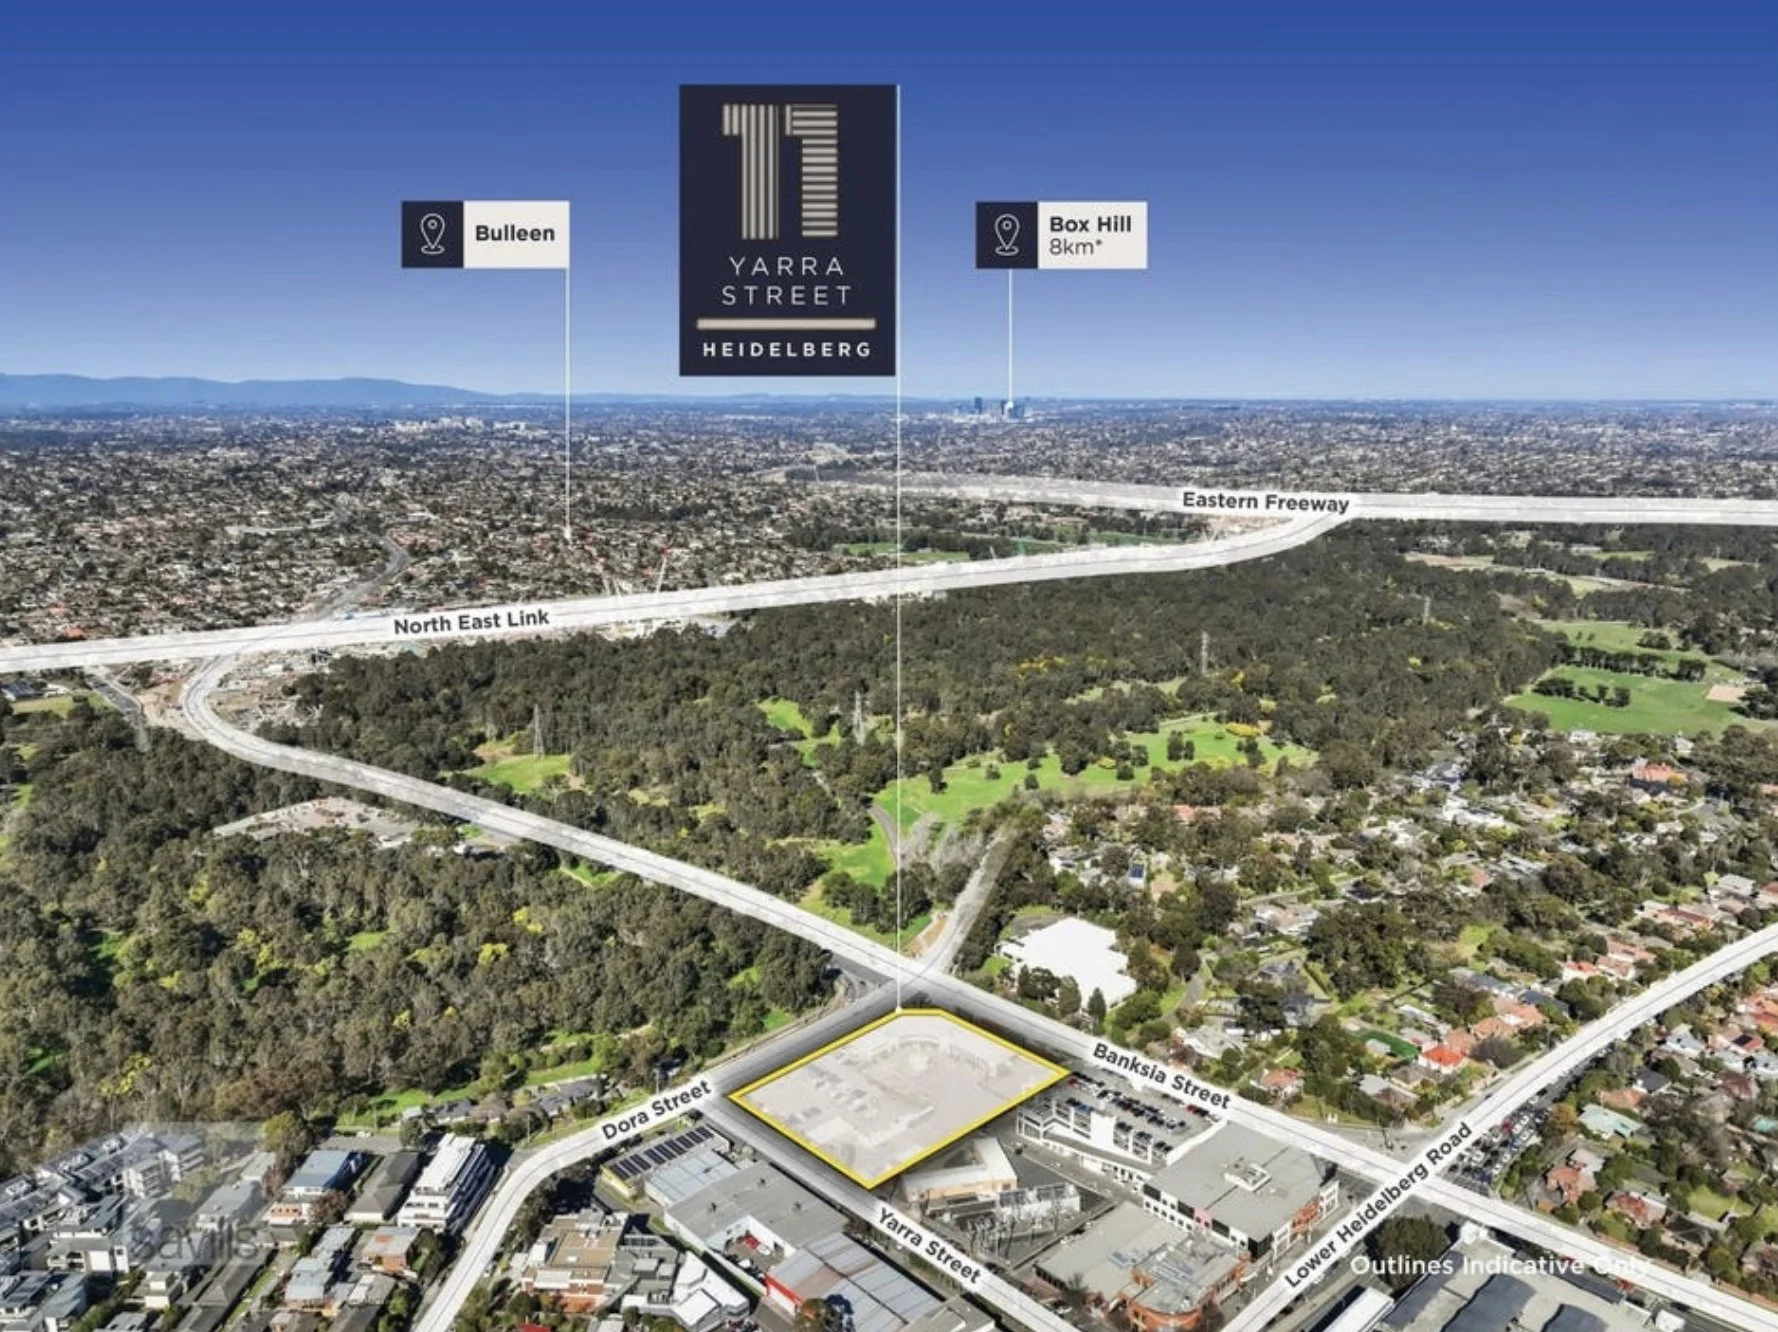
Whichever you take, the drive-past awareness is something an enclosed centre tenancy can’t match — around 45,000 vehicles* a day across Yarra, Dora and Banksia Streets, with direct on-grade access.
Available space
| SPACE | DESCRIPTION | AREA |
|---|---|---|
| Existing showroom | Single level showroom with mezzanine office | 1,022sqm* |
| Hardstand | Sealed yard and on-grade parking | 6,896sqm* |
| Total site | Available in whole or in part | 7,918sqm* |
Available now, in whole or in part. Rent and terms on application.
The opportunity
- Existing single level showroom with mezzanine office
- Sealed hardstand with 80+* on-grade bays
- Commercial 1 Zone supporting a broad range of uses (STCA)
- Available now, in whole or in part
Particulars
- LAND AREA
- 7,918sqm*
- BUILDING AREA
- 1,022sqm*
- HARDSTAND
- 6,896sqm*
- PARKING
- 80+* on-grade bays
- ZONING
- Commercial 1 Zone — Schedule 1
- PRECINCT
- Heidelberg Major Activity Centre
Site plan & frontages

- Dora Street
- 82.63m
- Yarra Street
- 80.38m
- Banksia Street
- 61.61m
- Splayed corner
- 25.91m
- Total street frontage
- 250m*
Plan of Consolidation CP164733Q. Boundaries indicative.
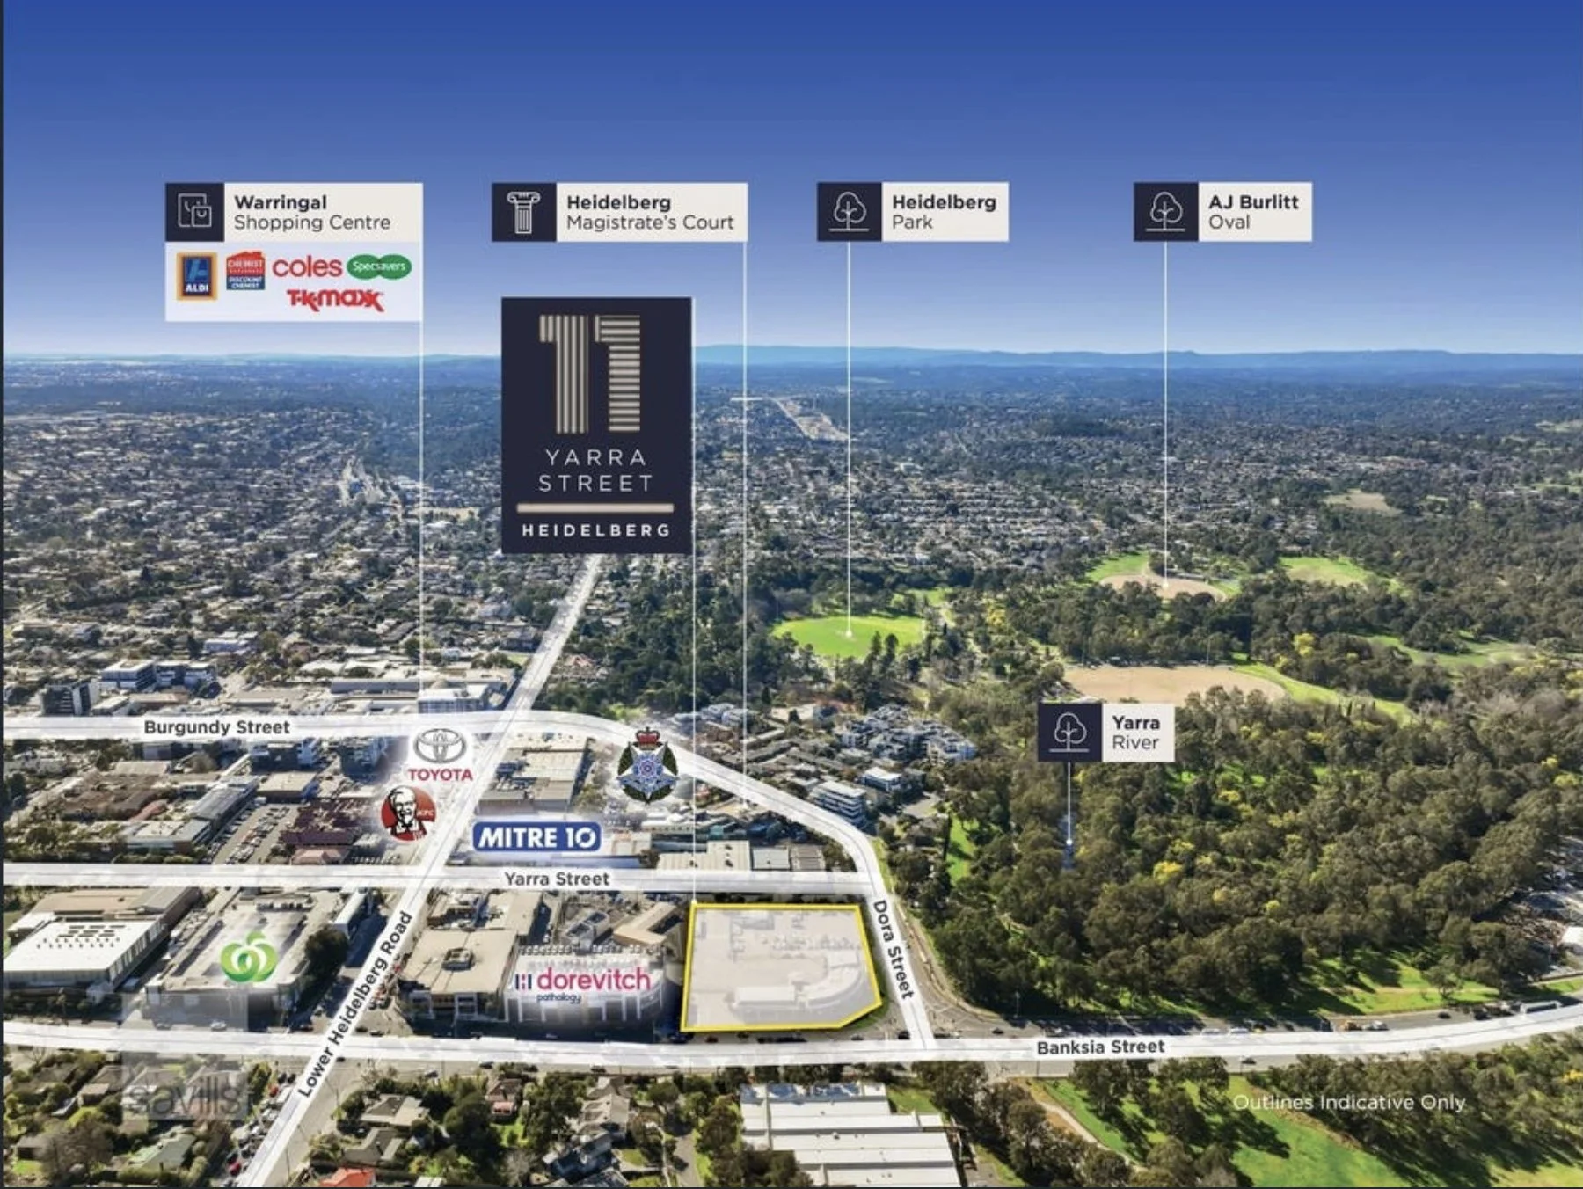
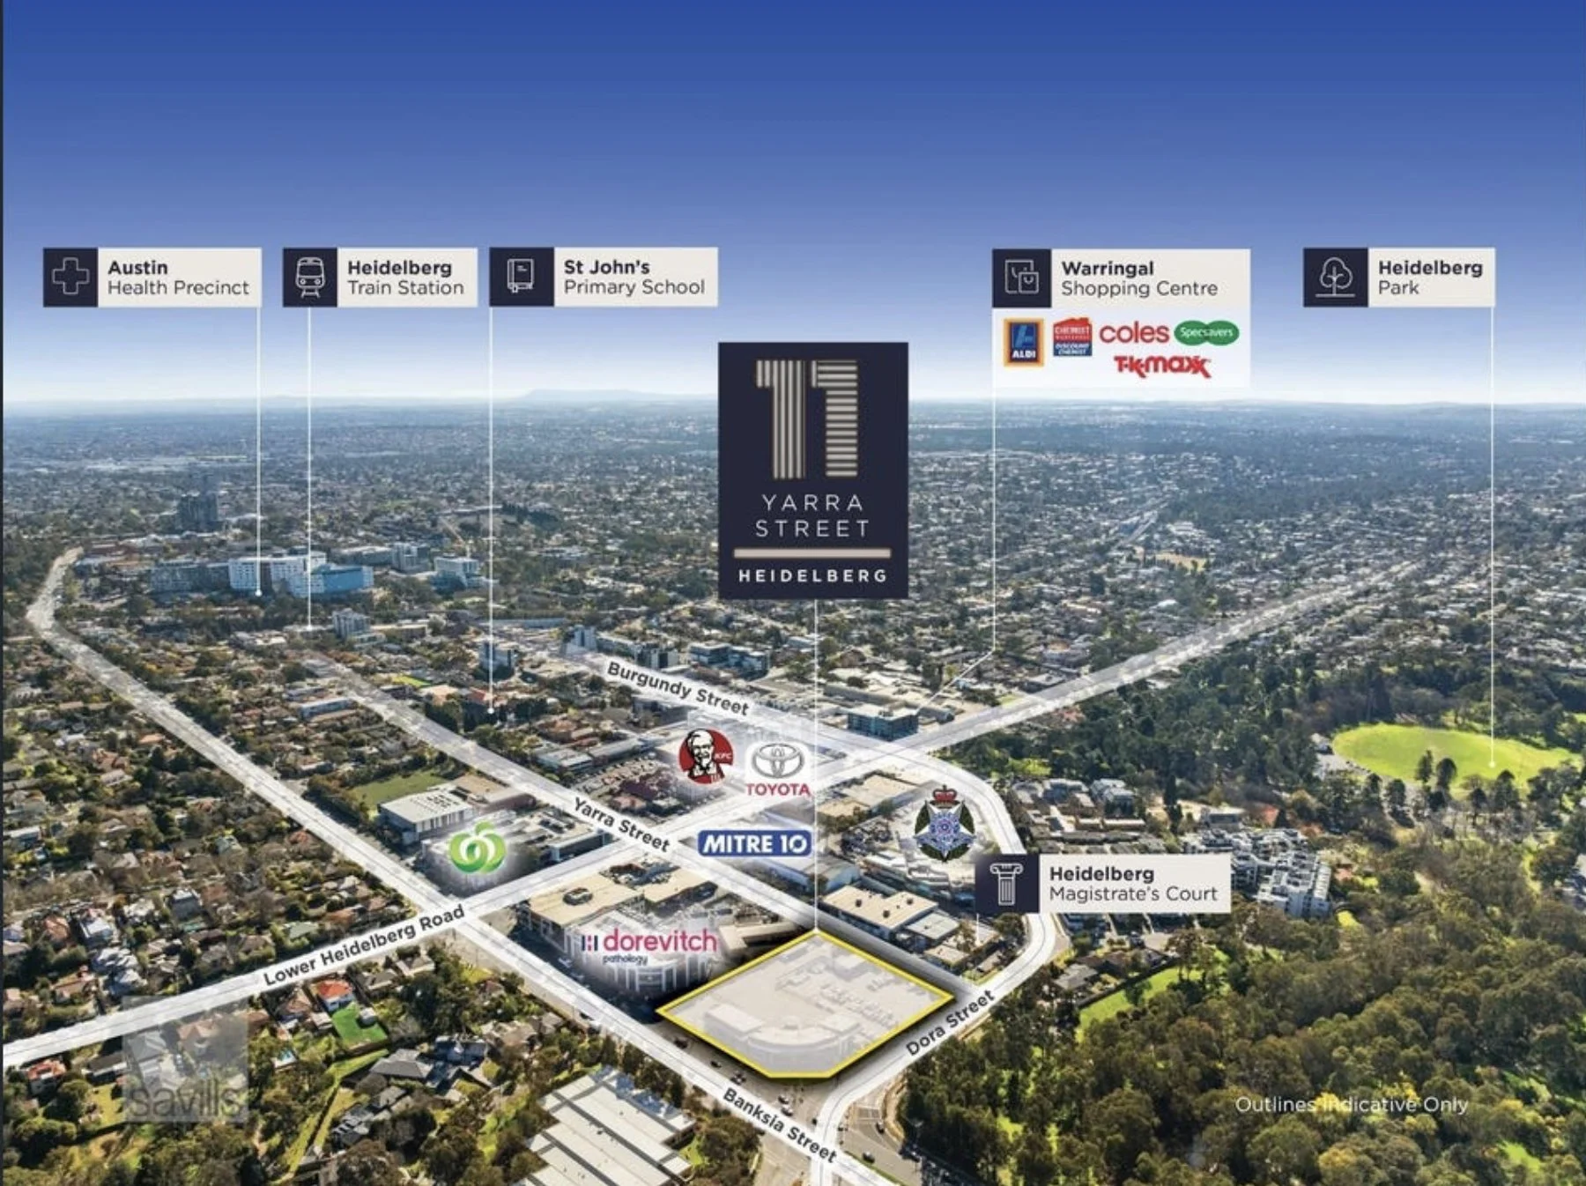
Location
- Woolworths Heidelberg
- 210m*
- Warringal Shopping Centre
- 400m*
- Burgundy Street retail
- 300m*
- Heidelberg Station
- 920m*
Neighbouring occupiers


*Approx. All areas, dimensions and details are indicative only and subject to survey, planning approval and final design. Frontages sourced from Plan of Consolidation CP164733Q. Uses are subject to council approval (STCA). This page does not constitute an offer and does not form part of any contract.